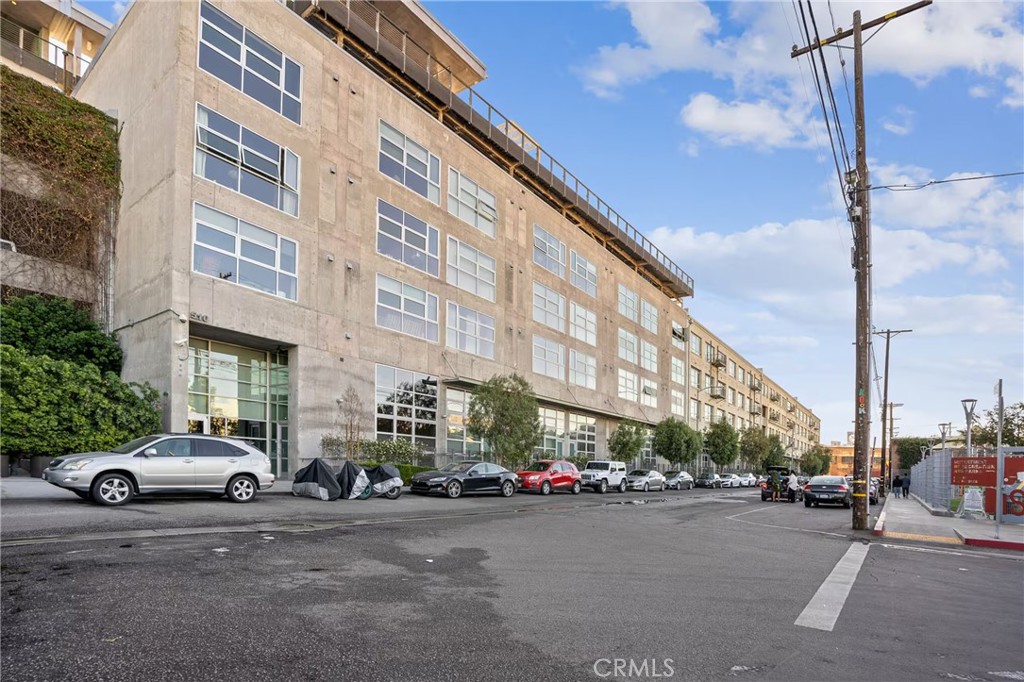
Multi-story concrete building with rows of windows and cars parked along the street.
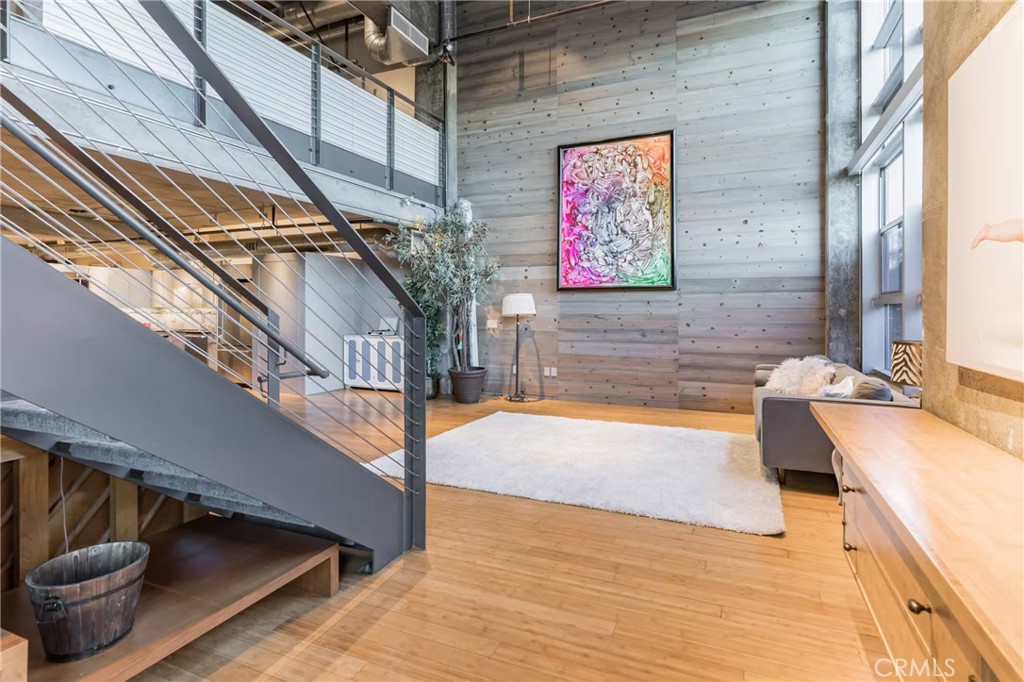
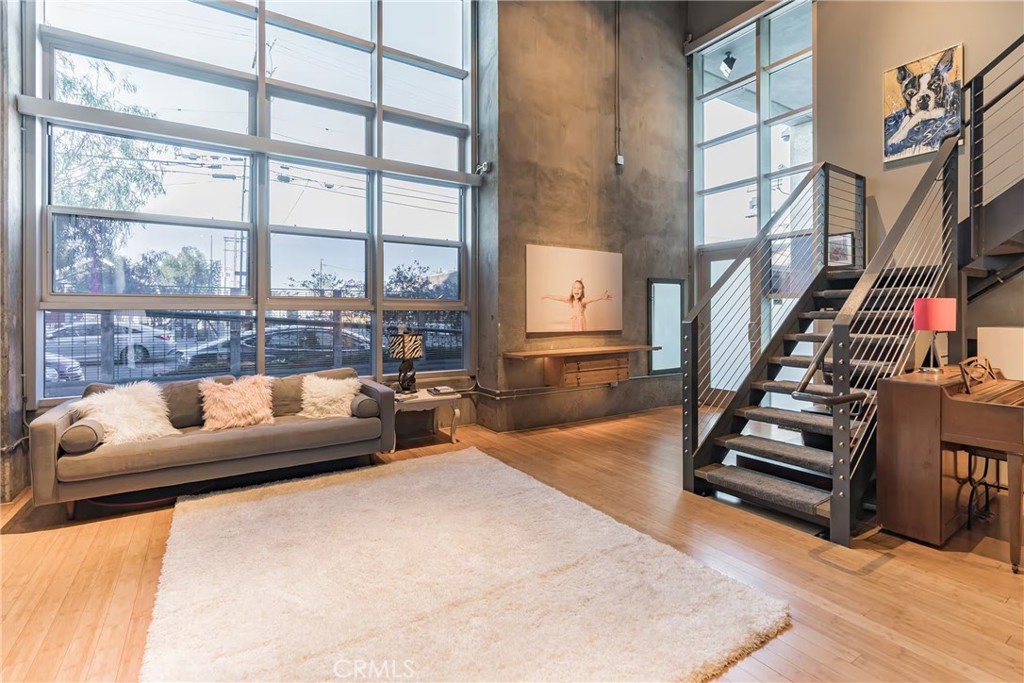
Loft living room with a sweeping metal staircase, wood-paneled wall, and colorful artwork.
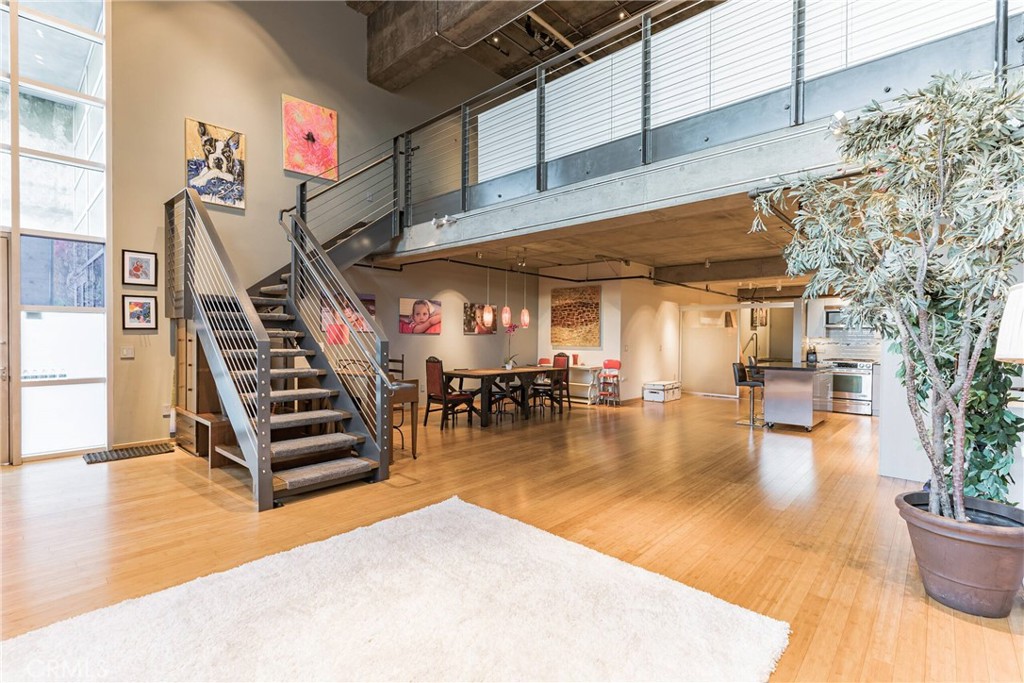
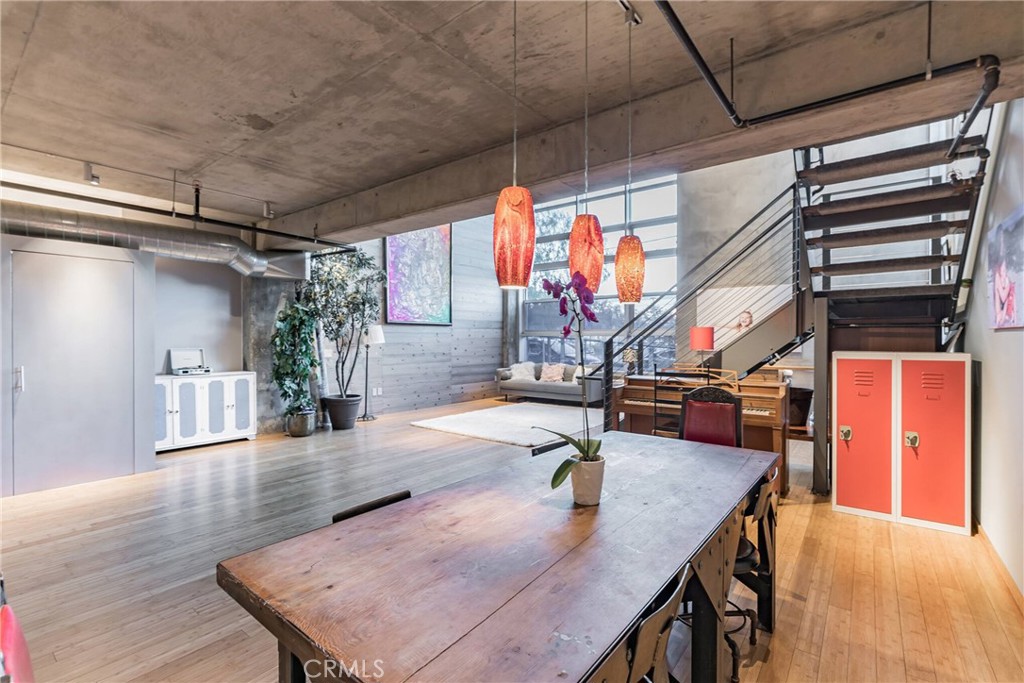
Open-plan loft living area with a metal staircase, mezzanine, dining table, and kitchen.
Loft living and dining area with tall windows and a metal staircase to the upper level.
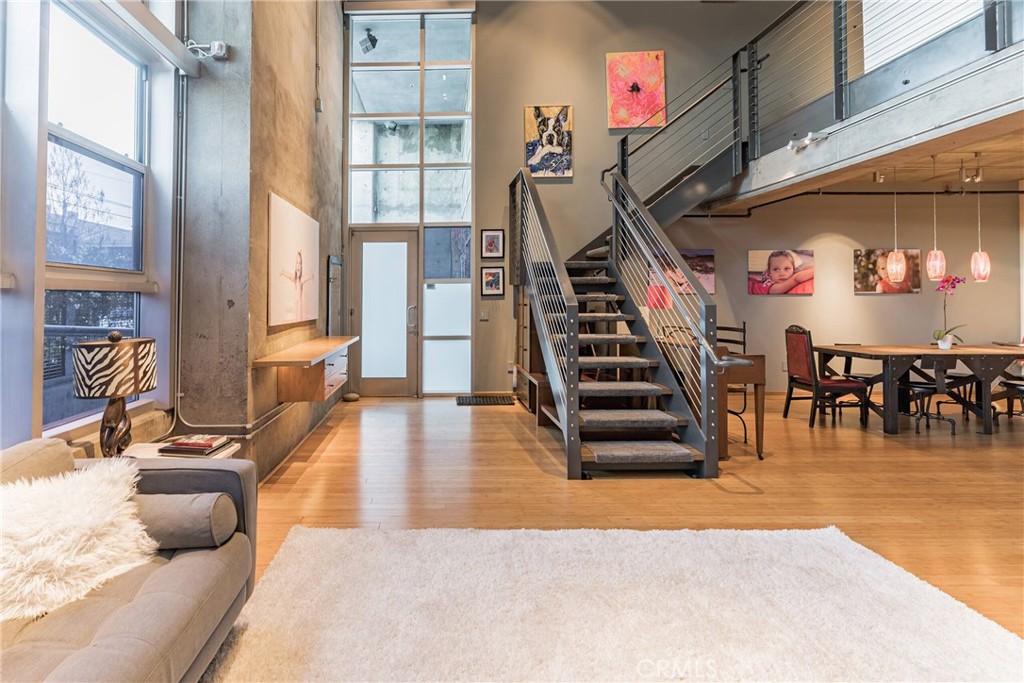
Loft living room with floor-to-ceiling windows, concrete walls, and an open metal staircase.
Loft interior with a long wooden worktable, exposed concrete ceiling, pendant lights, and open staircase.
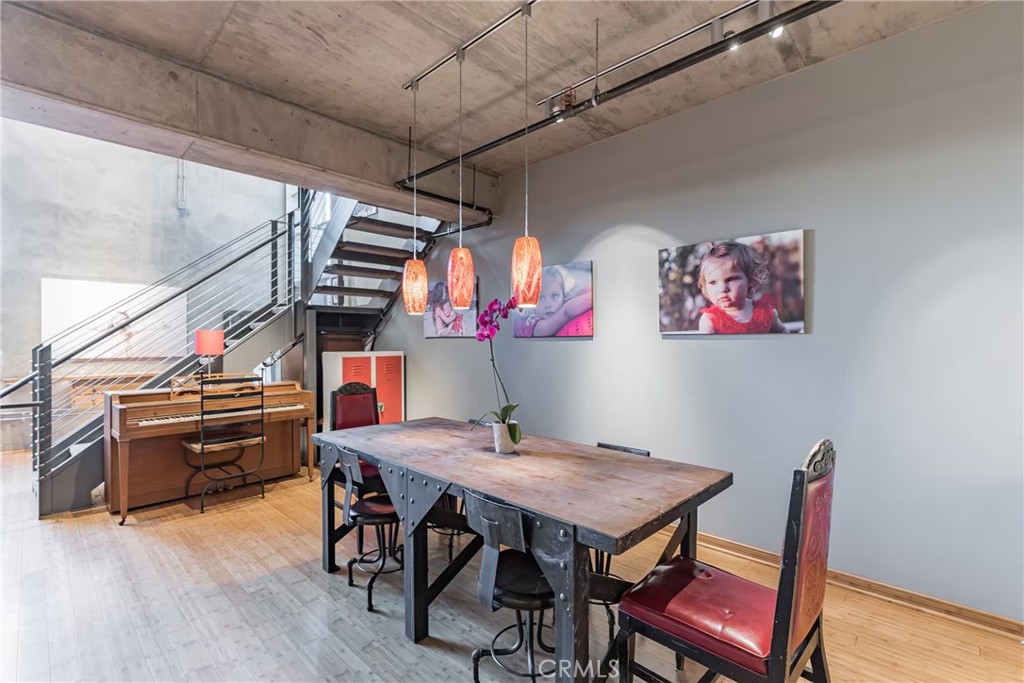
Loft dining area with a long table, upright piano, and open staircase.
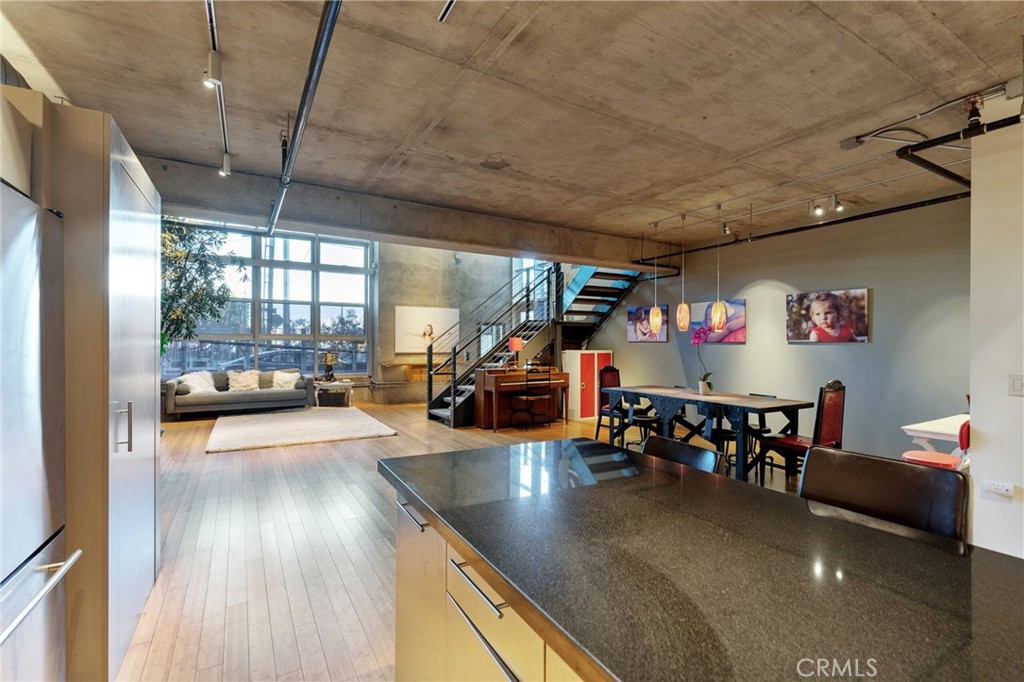
Open-plan loft with a stone kitchen island, dining area, exposed concrete ceiling, and staircase.
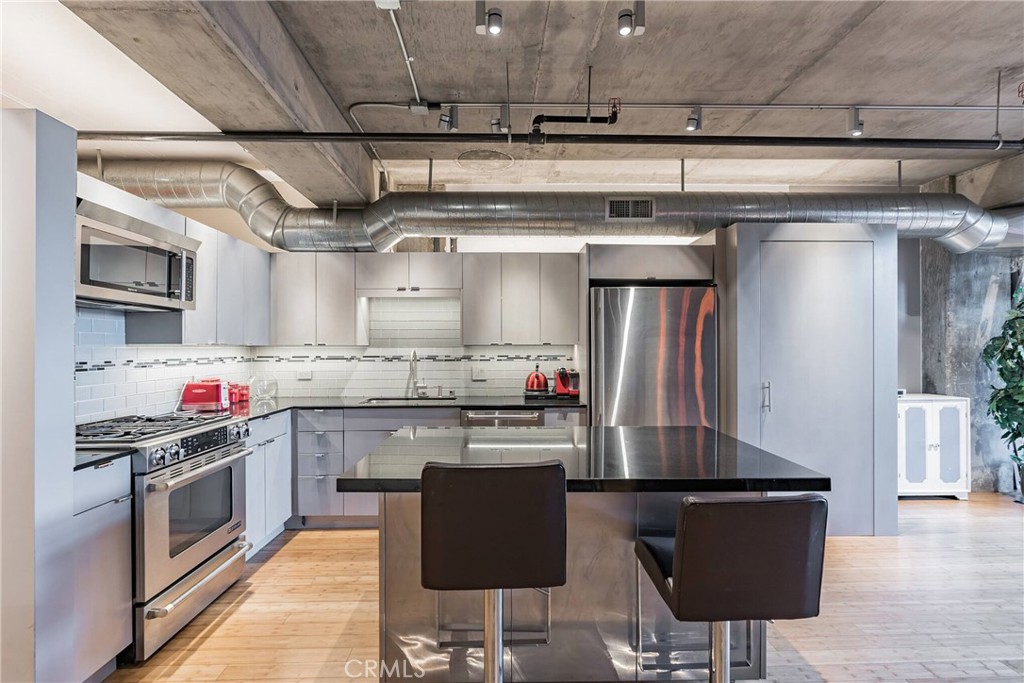
Industrial-style kitchen with stainless-steel appliances, dark island, and exposed concrete ceiling.
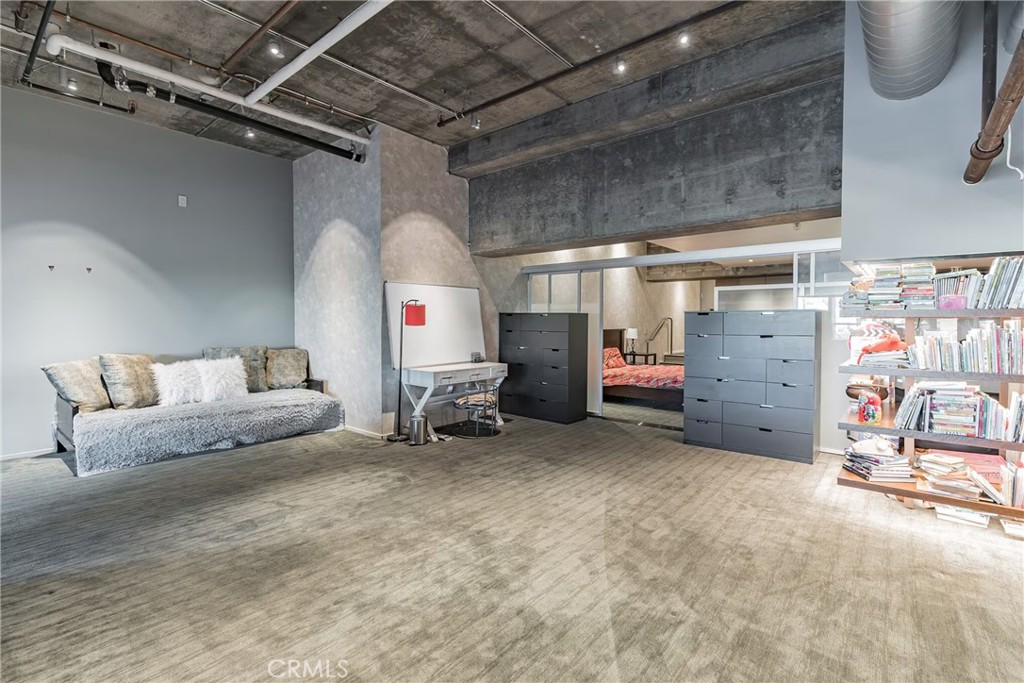
Industrial loft living area with a gray sofa, exposed concrete beams, and a bed behind black dressers.
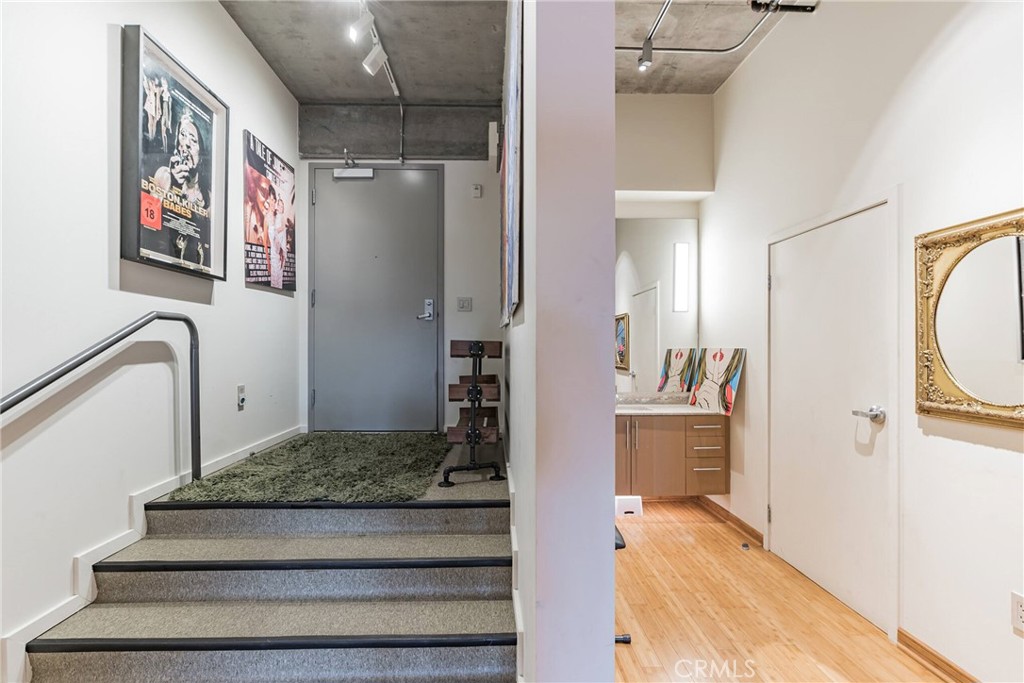
Entryway with carpeted steps, framed posters, gray front door, and a wood-floored hallway.
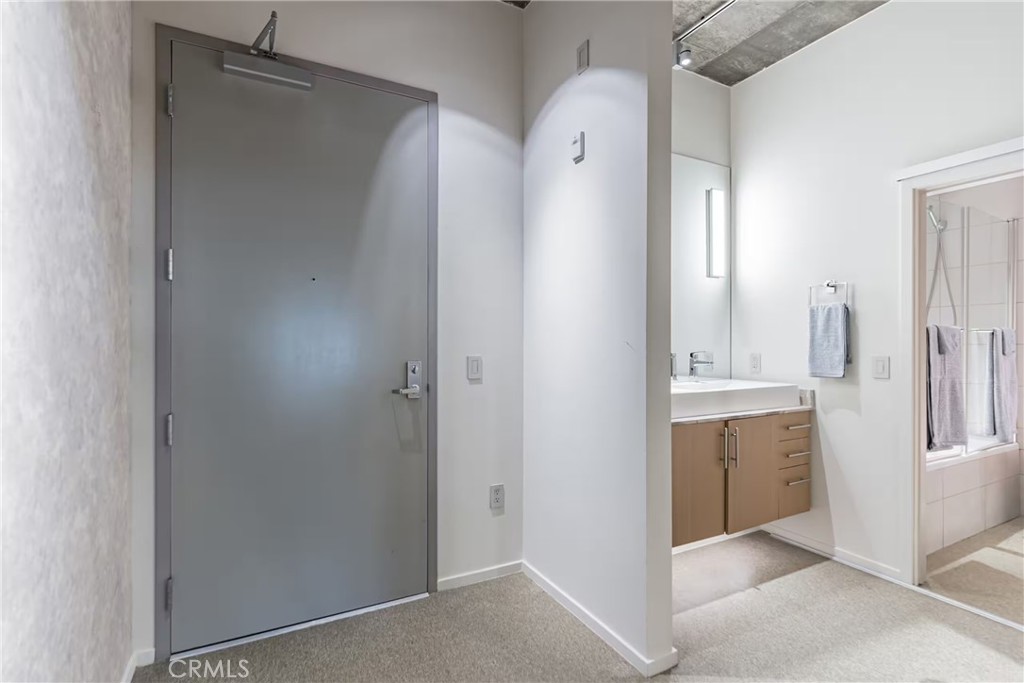
Entryway with a gray front door beside an open bathroom with wood vanity and tub.
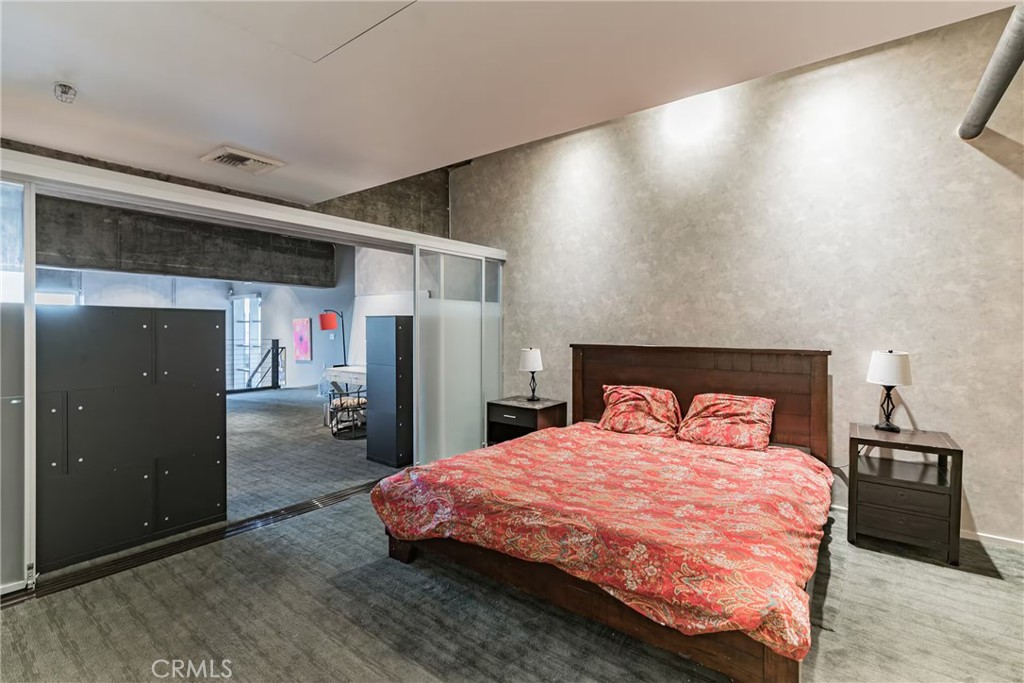
Loft bedroom with red patterned bedding, dark wood furniture, and a sliding glass partition.
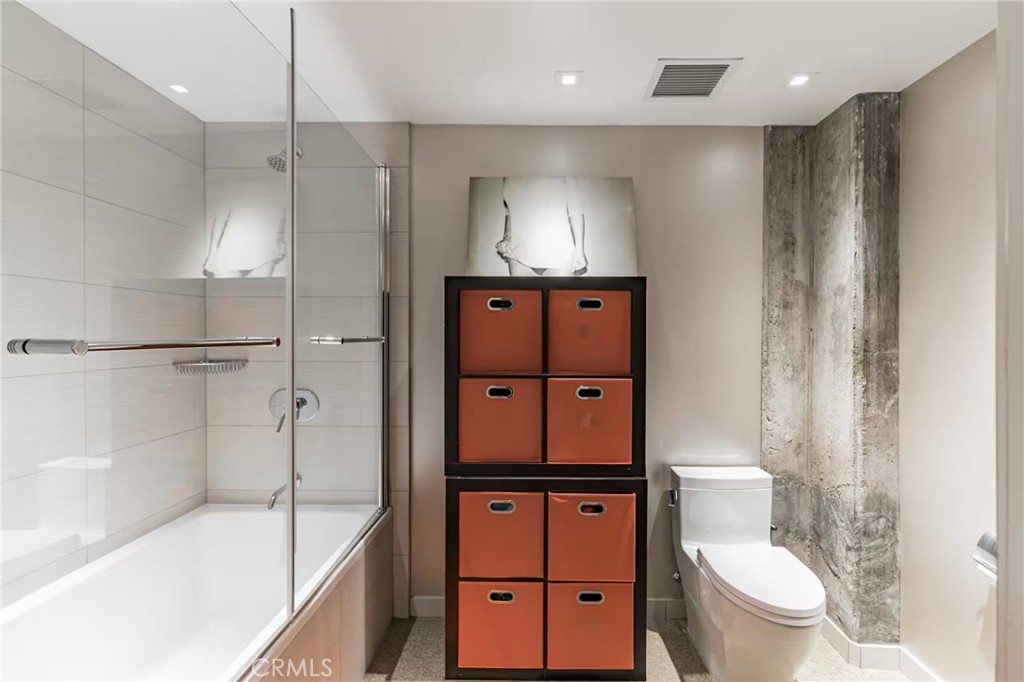
Bathroom with a glass-enclosed tub, rust-colored storage drawers, and a textured stone accent wall.
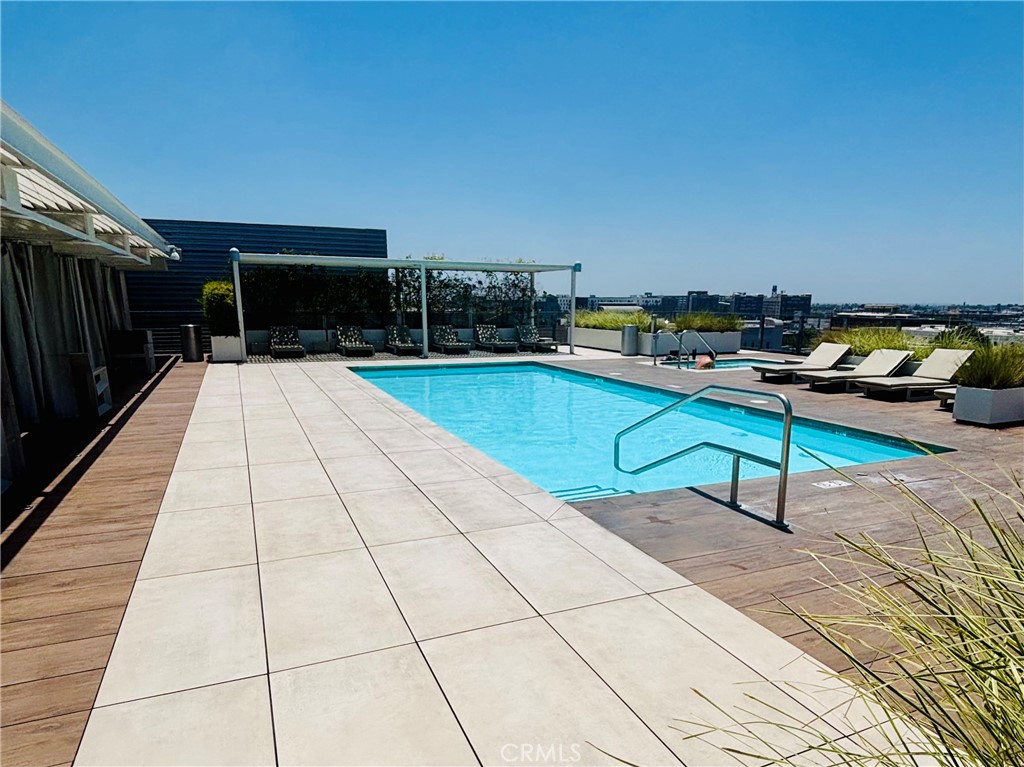
Rooftop pool with lounge chairs and distant city skyline.
SEE ALL PHOTOS
Multi-story concrete building with rows of windows and cars parked along the street.
Loft living room with a sweeping metal staircase, wood-paneled wall, and colorful artwork.
Open-plan loft living area with a metal staircase, mezzanine, dining table, and kitchen.
Loft living and dining area with tall windows and a metal staircase to the upper level.
Loft living room with floor-to-ceiling windows, concrete walls, and an open metal staircase.
Loft interior with a long wooden worktable, exposed concrete ceiling, pendant lights, and open staircase.
Loft dining area with a long table, upright piano, and open staircase.
Open-plan loft with a stone kitchen island, dining area, exposed concrete ceiling, and staircase.
Industrial-style kitchen with stainless-steel appliances, dark island, and exposed concrete ceiling.
Industrial loft living area with a gray sofa, exposed concrete beams, and a bed behind black dressers.
Entryway with carpeted steps, framed posters, gray front door, and a wood-floored hallway.
Entryway with a gray front door beside an open bathroom with wood vanity and tub.
Loft bedroom with red patterned bedding, dark wood furniture, and a sliding glass partition.
Bathroom with a glass-enclosed tub, rust-colored storage drawers, and a textured stone accent wall.
Rooftop pool with lounge chairs and distant city skyline.
Listed by Sally Greene CA DRE# 02028736 with Coldwell Banker Realty 323-497-1999
For Lease

510 103 S Hewitt

510 S Hewitt, Los Angeles, CA 90013

$6,800/month
Luxury furnished designer loft in the heart of the Arts District, ideally located directly across from a park, Urth cafe, and some of the neighborhood's most popular restaurants. This exceptional live/work residence offers over 2,500+ square feet of open living space with over 22' soaring ceilings, oversized industrial-style windows, with views of the Arts District Park. and sophisticated designer finishes throughout.

The expansive two-story floor plan is filled with natural light and features an open-concept living and dining area, gourmet kitchen, spacious bedrooms, and flexible work-from-home or creative studio space. Perfect for entertaining, the loft combines modern luxury with the character and authenticity that define Arts District living.

Residents enjoy access to premium resort-style amenities, including a rooftop pool Jacuzzi, Views, BBQ, Firepit, fitness center, secure parking and 24Hour Security Just moments from acclaimed dining, coffee shops, galleries, and nightlife, this rare offering provides the ultimate DTLA lifestyle in one of Los Angeles' most vibrant and sought-after neighborhoods.

Available short and long term furnished. Live, work, and entertain in style in the heart of DTLA Barker Block's 510 Building.

2
beds

2
baths

3,060 Sq.Ft. LIVING AREA

0.54 Acres lot

Robert Ramos

Robert Ramos

Features & Amenities

Interior

  • total bedrooms2
  • Total bathrooms2
  • full bathrooms2
  • Laundry room Laundry Closet
  • Flooring Carpet, Wood
  • Fireplace None
  • APPLIANCES Barbecue, Dishwasher, Disposal, Gas Range, Microwave, Self Cleaning Oven, Warming Drawer, Dryer, Washer
  • other interior Features Ceiling Fan(s), High Ceilings, Intercom, Open Floorplan, Track Lighting, Two Story Ceilings, Bedroom on Main Level, Loft

Area & Lot

  • Status For Lease
  • Living Area3,060 Sq.Ft.
  • Lot Area0.54 Acres
  • MLS® IDSR26137732
  • TypeCondo
  • YEAR BUILT1966
  • View DescriptionCity Lights
  • School DistrictLos Angeles Unified

Exterior

  • STORIES2
  • Garage Space2.0
  • water SourcePublic
  • PoolCommunity, Roof Top, Association
  • HEAT TYPECentral
  • AIR CONDITIONINGCentral Air
  • sewerPublic Sewer
  • HOA AmenitiesBarbecue, Pool, Spa/Hot Tub

Financial

  • Lease Price$6,800/mo
  • Lease Term 12 MONTHS
Loft living room with a sweeping metal staircase, wood-paneled wall, and colorful artwork.

Schedule a Showing

I would love to show you my beautiful property. Please select your preferred date and time below. I will be in touch shortly to confirm your appointment.

Schedule a Showing

I would love to show you my beautiful property. Please select your preferred date and time below. I will be in touch shortly to confirm your appointment.

Thank you for your interest in 510 S Hewitt, Los Angeles, CA 90013. We are reviewing your request and will be in touch shortly!

Buy & Sell With Confidence

Get assistance in determining current property value, crafting a competitive offer, writing and negotiating a contract, and much more. Contact me today.

Follow Me on Instagram